Floor Clearance & Flow
Plan for People in Motion
The difference between a frantic dining room and an effortless hospitality rhythm lies entirely in the width, trajectory, and separation of circulation routes.
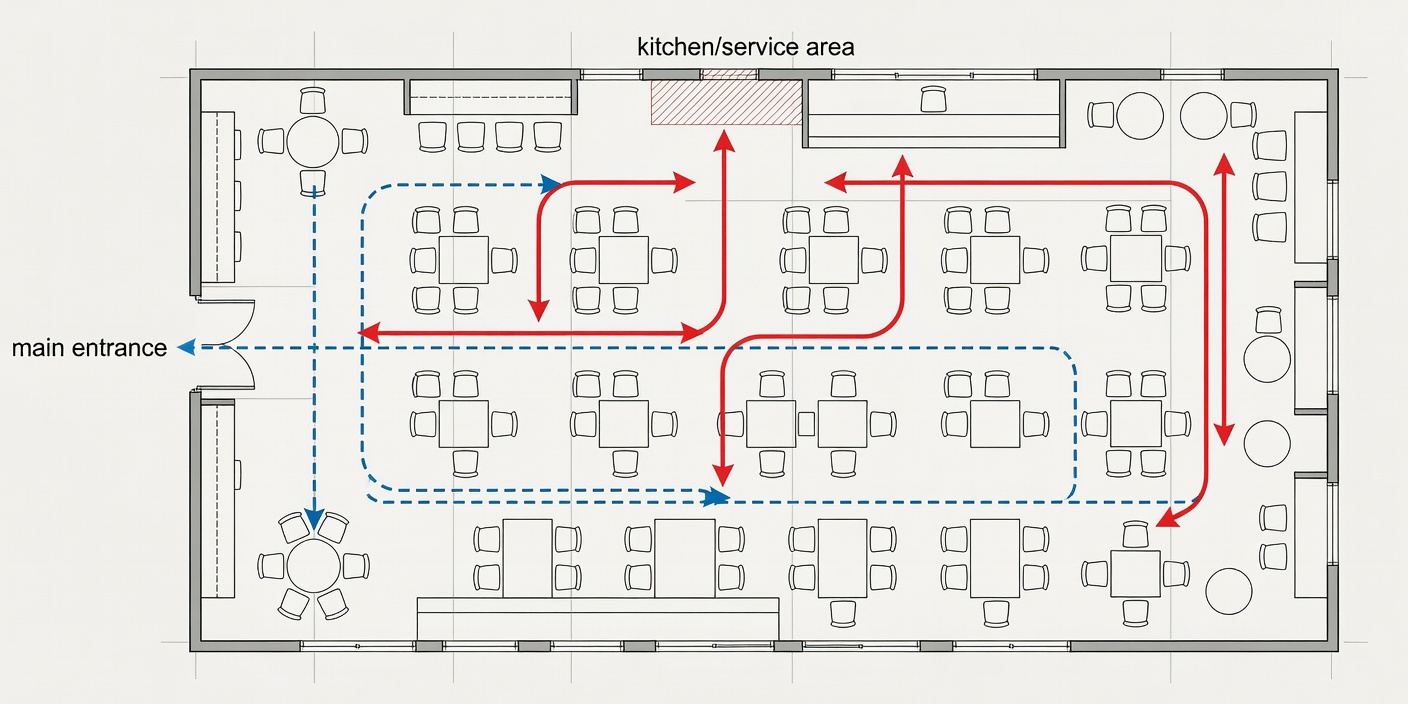
Primary Service Highways vs. Guest Meanders
Every hospitality room hosts two distinct populations with conflicting needs: seated guests seeking leisurely intimacy, and service staff carrying heavy trays, clearing glassware, and entering orders against tight ticket times. When these vectors collide in the same bottlenecks, table drop speeds drop by up to 25% and staff physical stress escalates.
Key Spatial Clearances by Zone
In hospitality interior planning, dimensional standards are not merely codes; they govern whether a server can slip past an occupied chair without brushing a diner's back coat or elbow.
The Expedite Pass
Decoupling Kitchen Heat from Dining Chill
The boundary between the back of house (BOH) and front of house (FOH) is the most critical micro-zone in the restaurant. A visual baffle or acoustic airlock prevents kitchen heat, harsh halogen line lighting, and chef callouts from spilling into the ambient dining room.
Waiter Station Camouflage
Positioning POS and Water Points
Dumping cutlery bins directly in plain sight destroys mood. Waiter stations should be embedded into continuous architectural joinery, such as the back of double banquettes or behind structural columns, keeping them within 15 steps of any table without attracting eyes.