Ergonomics & Geometry
Comfort at Every Table
A patron who feels unprotected from rear foot traffic or crammed into a rigid upright wooden back will rush through their meal, decline secondary drinks, and suppress check averages.
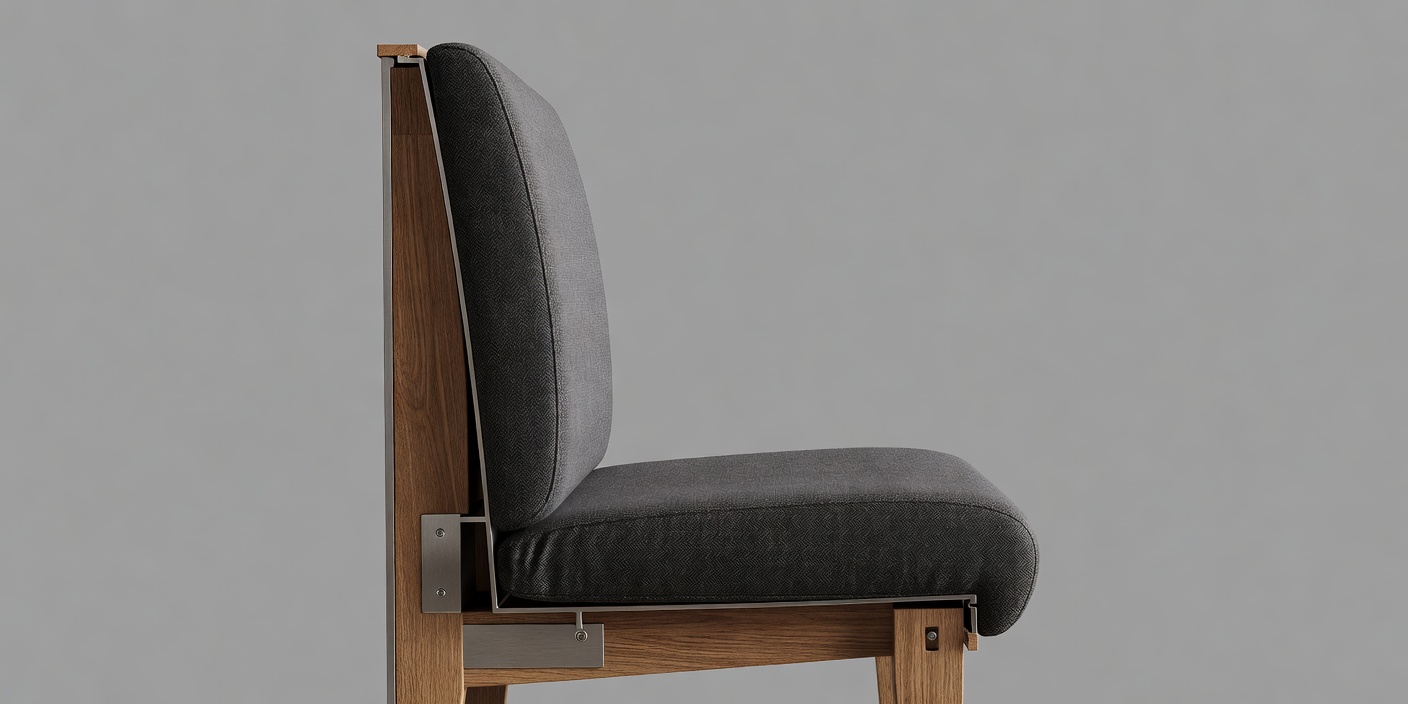
The Psychology of the Wall Seat
Evolutionary psychology reveals that humans naturally prefer a protected back with an open forward sightline—what architects call prospect and refuge. Banquettes along solid walls routinely fill first, while isolated center tables sit empty. Successful dining planning uses low half-height dividers, planter partitions, and curved seating coves to grant center tables the same psychological refuge as edge booths.
Fixed Banquette
The Continuous Wall Bench
Continuous banquettes provide maximum seating flexibility. A party of three occupies 1.5 standard modules, whereas individual booths freeze tables into rigid multiples of two or four, leading to wasted covers during peak periods.
Ideal seat depth: 480 mm with a 12-degree back rake for comfortable 90-minute dining residency.
Modular Two-Tops
The Scalable Middle Floor
Floating two-tops (700 x 700 mm or 750 x 750 mm) are the engine of room adaptability. When aligned along a datum, they can be merged into long banquets for 10 guests or split cleanly without creating awkward table legs conflicts.
Crucial detail: Use self-leveling base pedestals to eliminate wobbly tables forever.
Counter & Bar
The Solo & Quick Service Anchor
Counter seating offers high per-square-metre yield. The counter depth should never be less than 500 mm if hot dishes are served, and foot rail heights must match the stool seat rise precisely to prevent leg numbness.
Seat pitch: 600 mm center-to-center per bar stool to allow natural shoulder room.
Eliminating the "Dead Seat"
Every restaurant floor plan possesses tables that guests actively dread: the table right next to the kitchen swinging door, the table facing directly into the unisex restroom vestibule, or the drafty table in line with the front doorway.
Tactical design solutions turn these liability positions into coveted spots:
- Textured screening walls: Fluted reeded glass or vertical timber dowels isolate sightlines without cutting off natural illumination.
- Overhead architectural focal points: A dedicated sculptural ceramic pendant turns a marginal corner table into a deliberate, romantic niche.
- Floor-level heating transitions: In cold climates, an under-bench radiant heater at the entrance zone prevents draft complaints.